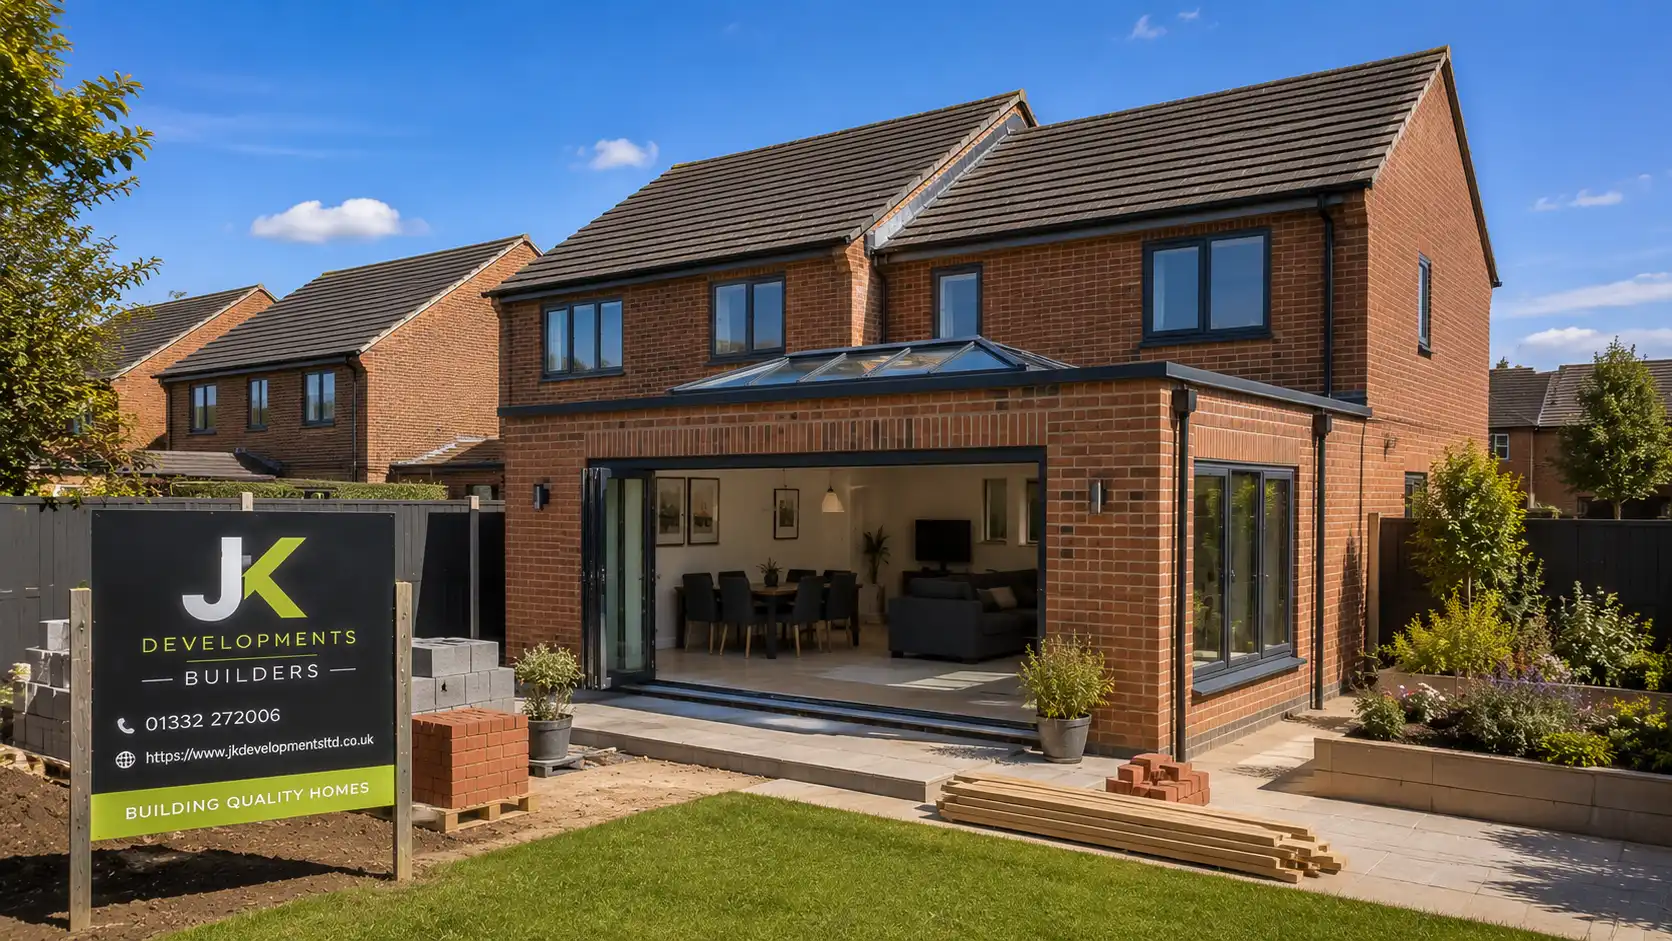
Designing a new kitchen is one of the most exciting parts of renovating or extending your home. From choosing cabinetry and appliances to selecting worktops and flooring, every decision helps create a space that reflects your lifestyle.
One question we’re often asked at J&K Developments is:
“Should I choose a kitchen island or a peninsula worktop?”
The answer depends on the size of your room, how you use your kitchen, and the style of living you’re trying to create.
As experienced Builders in Derby, we’ve helped homeowners create beautiful kitchens that are practical, sociable and designed to last. Here’s our guide to help you decide which option is right for your home.

What Is a Kitchen Island?
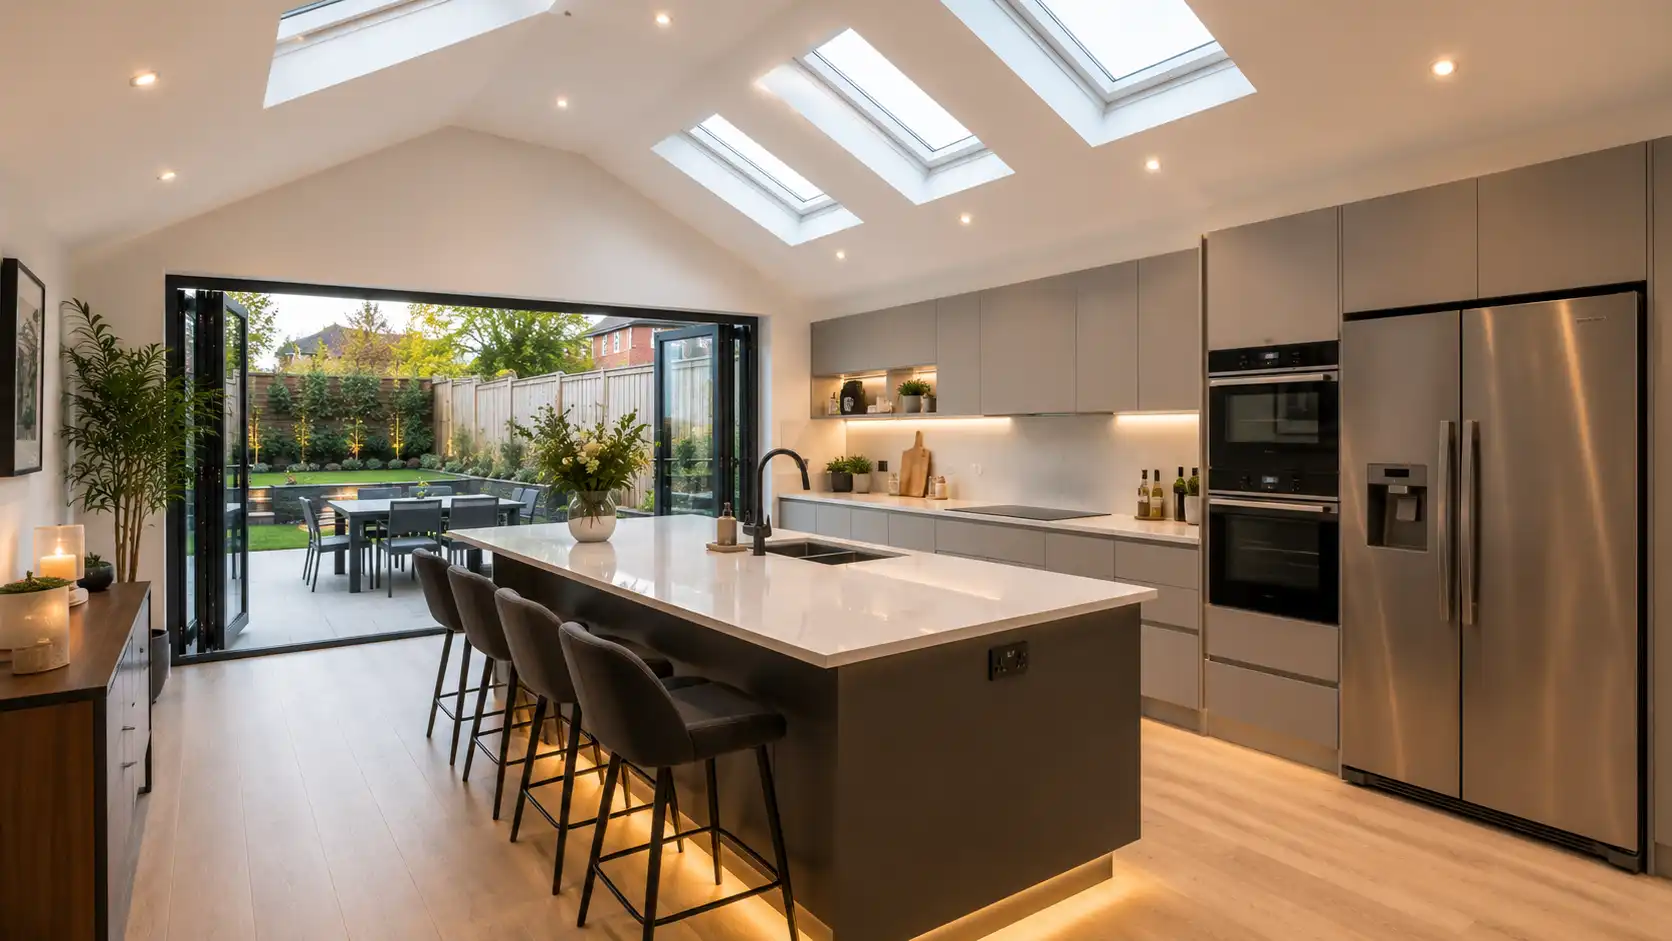
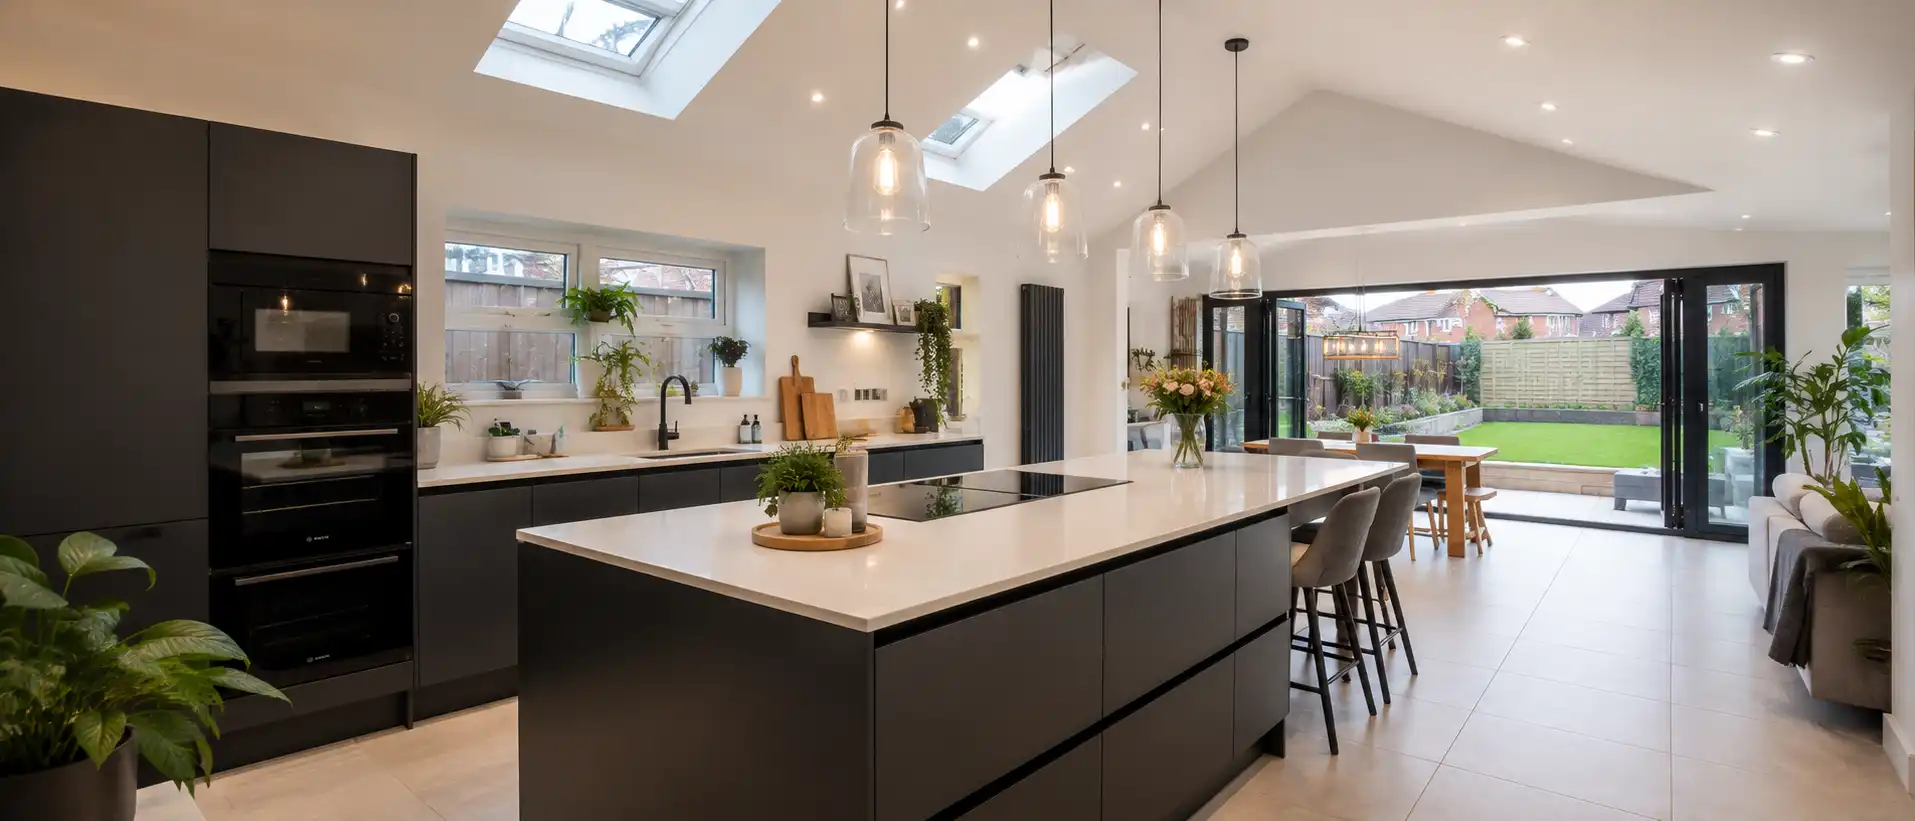
A kitchen island is a freestanding unit positioned in the centre of your kitchen, with space to walk around all four sides.
It’s often considered the centrepiece of a modern kitchen and works particularly well in open-plan extensions and larger renovation projects.
Benefits of a Kitchen Island
More Preparation Space
If you enjoy cooking, baking or entertaining, an island gives you a generous work surface that’s accessible from every angle.
A Social Hub
Kitchen islands naturally become the gathering place for family and friends.
Whether it’s children doing homework, guests enjoying a glass of wine or family breakfasts before school, an island encourages conversation while you’re preparing meals.
Extra Storage
An island can provide additional:
Cupboards
Deep pan drawers
Wine storage
Hidden recycling bins
Integrated appliances
Seating Area
Many homeowners include breakfast bars with comfortable seating, making the island perfect for informal dining and entertaining.
A Premium Look
There’s no denying it—a well-designed kitchen island creates an impressive focal point and adds a luxurious feel to your home.
Are There Any Downsides to a Kitchen Island?
Although beautiful, islands aren’t suitable for every kitchen.
You’ll generally need sufficient space around all four sides to allow people to move comfortably.
If the room feels cramped, an island can actually reduce functionality.
That’s why careful planning is essential.
What Is a Peninsula Worktop?
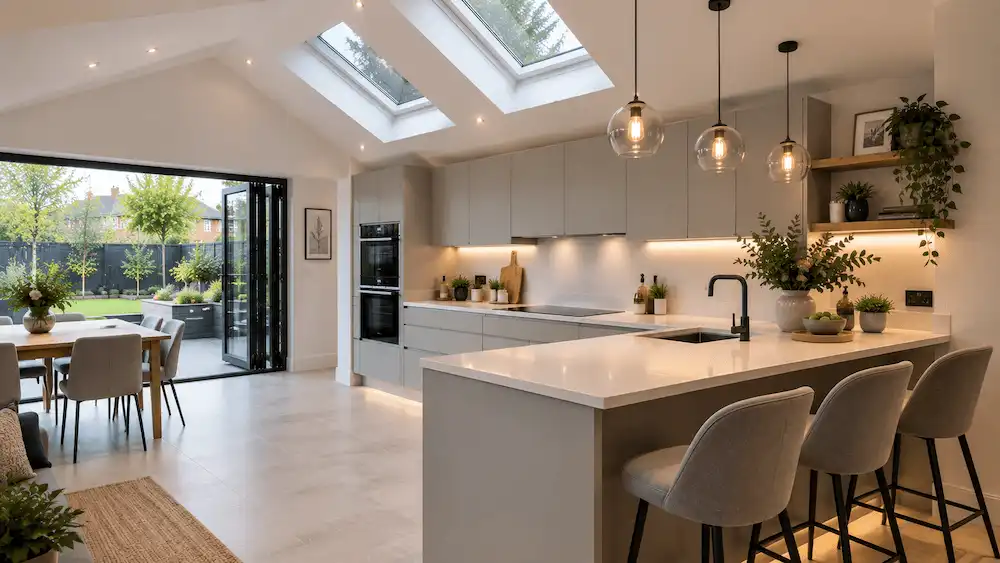
A peninsula is attached to an existing wall or run of kitchen units, creating an extended worktop that projects into the room.
Think of it as an island that’s connected on one side.
It’s a fantastic solution for medium-sized kitchens where a full island isn’t practical.
Benefits of a Peninsula Kitchen
Ideal for Smaller Spaces
Because one side connects to the main kitchen, a peninsula requires less floor space than a freestanding island.
It’s often the perfect solution for Victorian terraces, semi-detached homes and smaller extensions.
Excellent Workflow
Peninsulas naturally create efficient kitchen layouts, keeping everything within easy reach.
This can make everyday cooking feel much more practical.
Great for Entertaining
Like an island, a peninsula can include seating, creating an informal dining area where family and guests can gather.
More Affordable
In some cases, a peninsula may be a more cost-effective option, requiring fewer cabinets and simpler plumbing or electrical work.
Which Option Is Best for Your Home?
Choose a Kitchen Island If You Have:
A large open-plan kitchen
Plenty of circulation space
A desire for a central feature
Regular family gatherings
Frequent entertaining
Choose a Peninsula If You Have:
A smaller kitchen
Limited floor space
An L-shaped layout
A galley kitchen
A medium-sized extension
Things to Think About Before Deciding
How Many People Use the Kitchen?
A growing family may benefit from a large island with seating, while a couple may find a peninsula provides everything they need.
Do You Entertain Often?
If your kitchen becomes the social hub during parties, an island creates a fantastic entertaining space.
Where Will Appliances Go?
Think about where you’ll position:
The hob
Sink
Dishwasher
Fridge
Ovens
The classic “working triangle” should remain efficient regardless of your layout.
Consider Natural Light
One of the biggest advantages of a kitchen extension is increasing natural light.
Large roof lanterns, bi-fold doors and floor-to-ceiling glazing can completely transform the feel of your kitchen, whether you choose an island or peninsula.
Why Planning Matters
The most successful kitchens don’t happen by accident.
They combine:
Practical layouts
Clever storage
Beautiful finishes
Comfortable circulation
Plenty of natural light
At J&K Developments, we always encourage homeowners to think about how they’ll actually use the space—not just how it looks in a showroom.
The most successful kitchens don't happen by accident.
They combine:
Practical layouts
Clever storage
Beautiful finishes
Comfortable circulation
Plenty of natural light
At J&K Developments, we always encourage homeowners to think about how they’ll actually use the space—not just how it looks in a showroom.
As trusted Builders in Derby, we’ve helped homeowners across Derbyshire transform outdated kitchens into beautiful living spaces.
Our complete service includes:
Kitchen Renovations
From structural alterations to the finishing touches, we manage every stage of your renovation.
House Extensions
Need more room? We design and build kitchen extensions that blend seamlessly with your existing home.
Project Management
We coordinate architects, structural engineers and trades to keep your project running smoothly.
Quality Craftsmanship
As a family-run business, we’re proud of our attention to detail, clear communication and high standards of workmanship.
Frequently Asked Questions
Does a kitchen island add value to a home?
A well-designed kitchen island can make your home more attractive to buyers, particularly in open-plan family homes.
Is a peninsula better for smaller kitchens?
Yes. A peninsula offers many of the same benefits as an island while making better use of limited space.
Can I have seating at a peninsula?
Absolutely. Many homeowners include seating for two to four people, creating a practical breakfast bar or casual dining area.
Which option is more affordable?
Costs vary depending on size and specification, but peninsulas can often be more economical due to simpler construction and reduced cabinetry.
Can J&K Developments help design my kitchen layout?
Yes. We’ll work with you and, where required, your kitchen designer and architect to ensure your new kitchen is both beautiful and practical.
Ready to Design Your Dream Kitchen?
Whether you’re planning a stylish kitchen renovation or a spacious new extension, choosing the right layout is one of the most important decisions you’ll make.
If you’re looking for experienced Builders in Derby to help transform your kitchen, J&K Developments is here to help.
📞 Call us today on 01332 272006 to arrange your free consultation.
Together, we’ll create a kitchen that’s perfectly designed for the way you live.